Block vs. Poured Foundation Walls
Both hold up houses all over Northern Ohio. How they differ, and why workmanship matters more than the choice.
Drive through any Northern Ohio neighborhood and you will find homes on concrete block foundations and homes on poured concrete walls. Both work. The questions are which suits your project, and whether it is built right.
Concrete block (CMU)
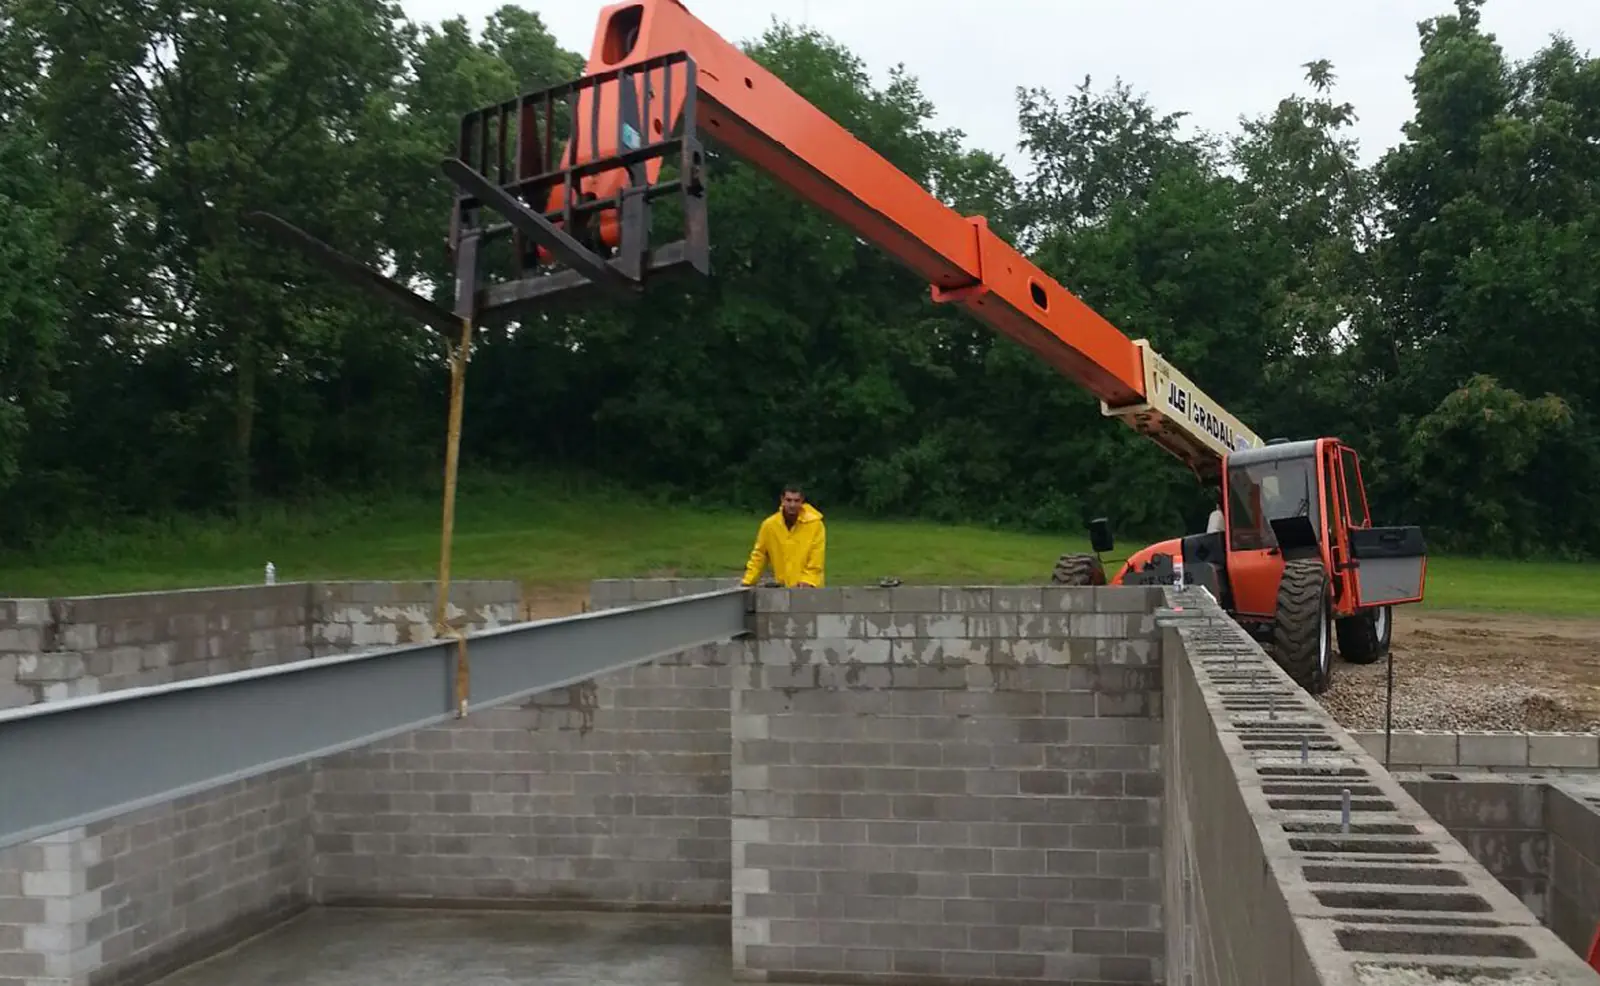
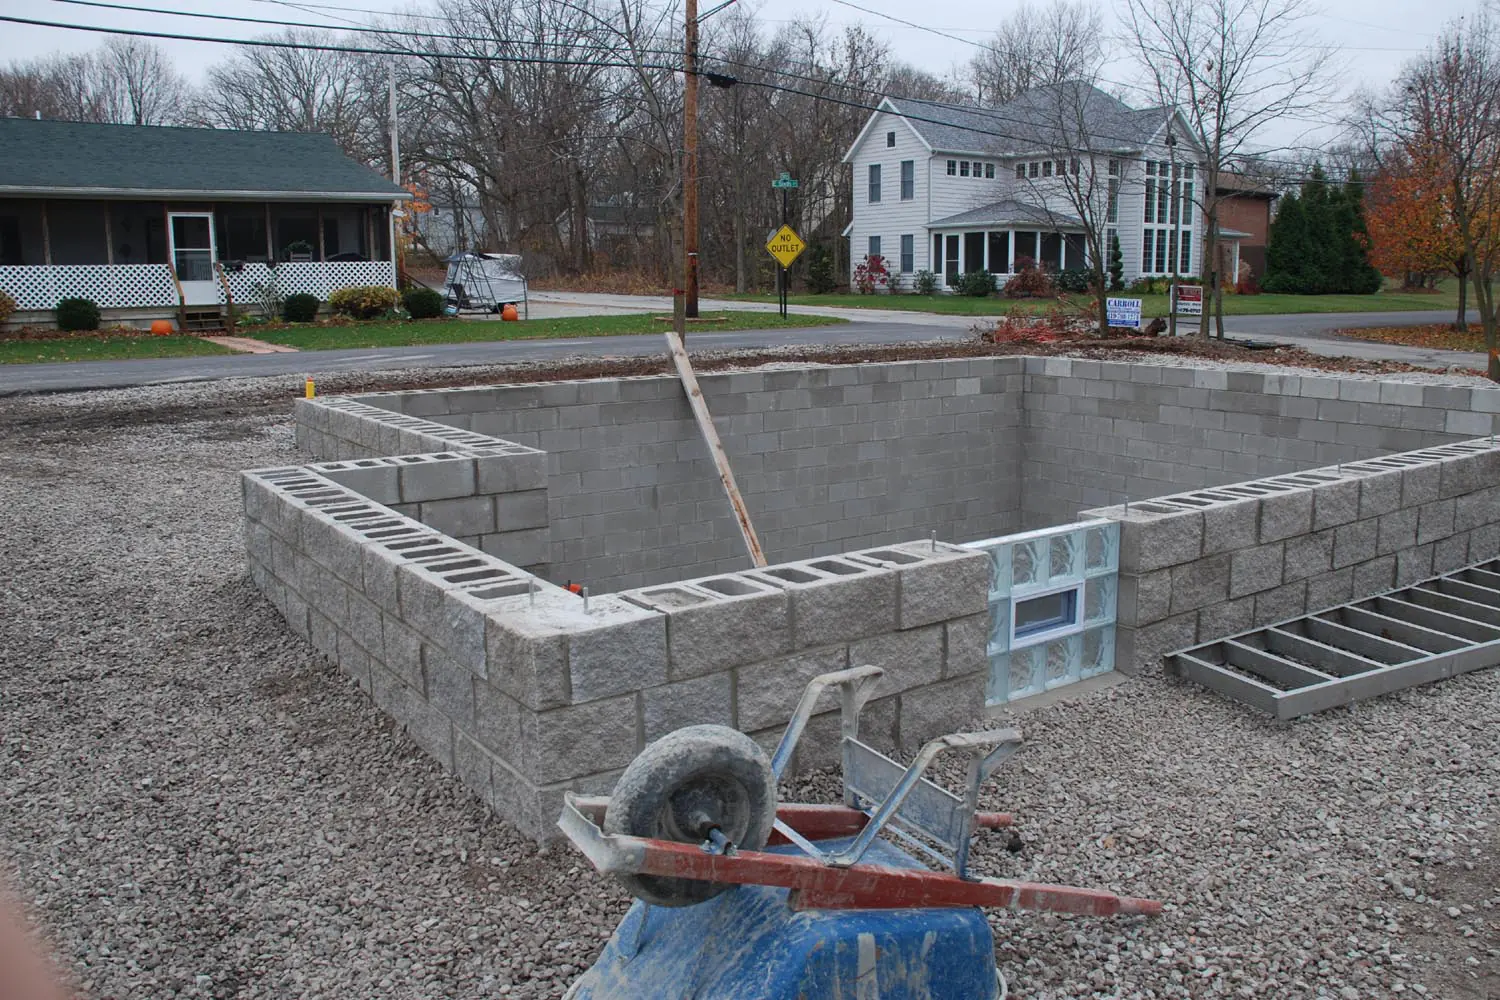
Block walls are laid up course by course on a poured footer, with mortar joints between units.
- No large wall forms are needed, which suits smaller jobs, additions and tight sites.
- Openings, height changes and odd layouts are easy to accommodate.
- Cores can be filled with rebar and grout for added strength where the design calls for it.
Because there are many mortar joints, waterproofing and drainage on the outside of the wall are especially important.
Poured concrete walls
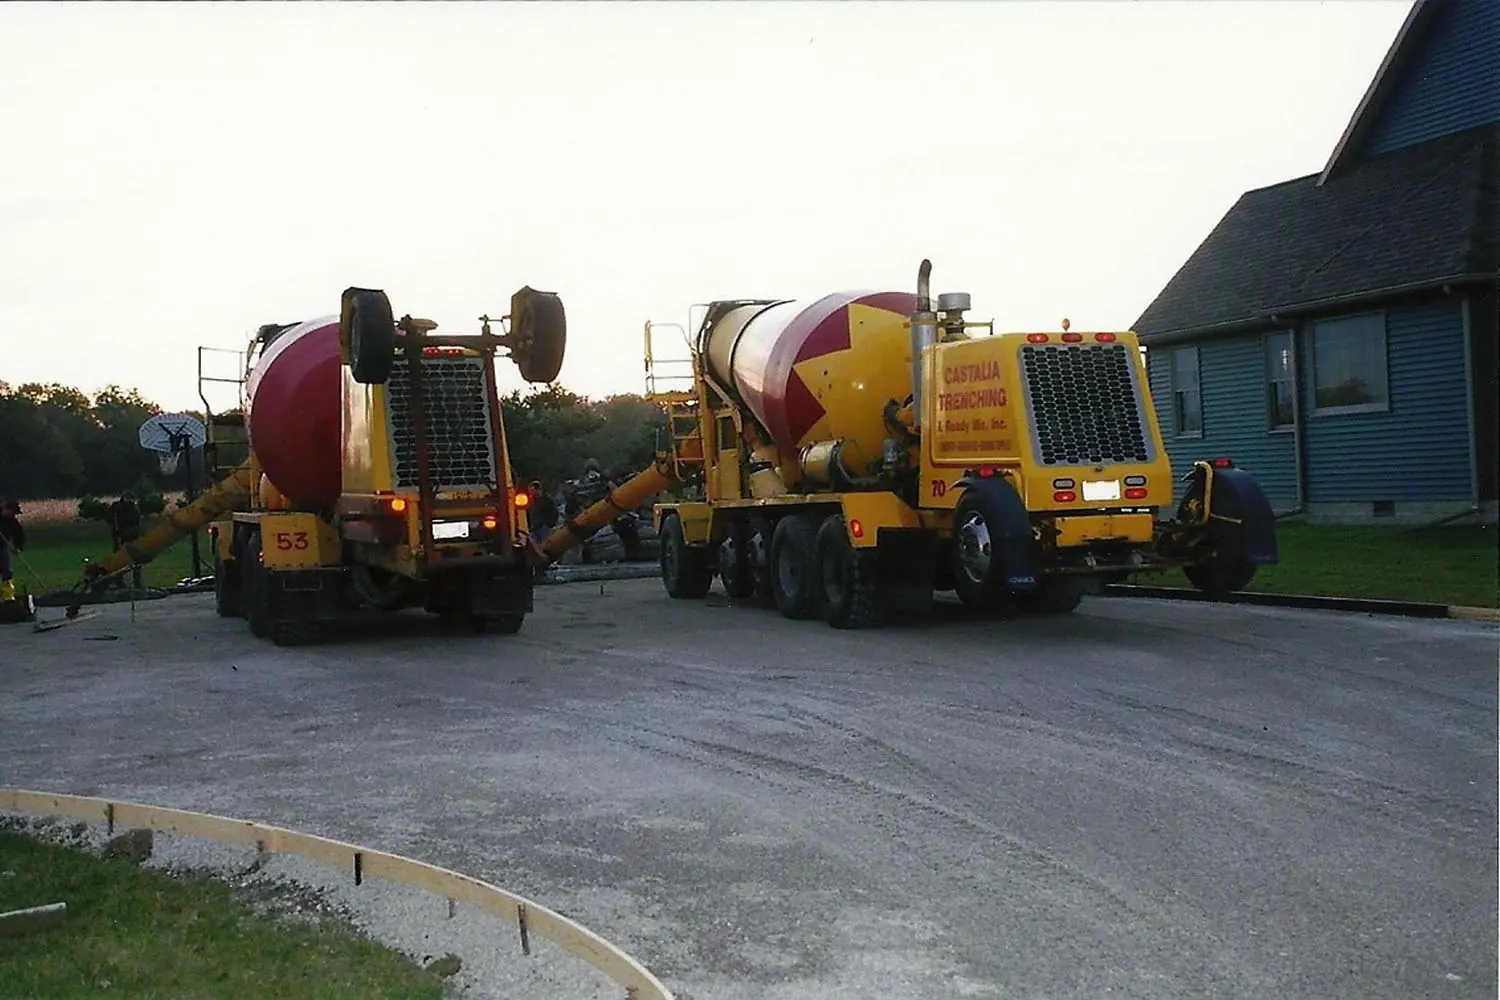
Poured walls are formed and filled with concrete in a single placement on the footer.
- A monolithic wall has no mortar joints for water to follow.
- High compressive strength, and reinforcing steel can be placed exactly where it is needed.
- Fast once the forms are up, which suits production building.
Poured walls still crack from shrinkage, and they still need damp-proofing and drainage. No wall is waterproof on its own.
What matters more than the choice
- Footers sized correctly and set below the frost line on good soil.
- Drainage: footer drains, clean stone and an outlet that actually carries water away.
- Damp-proofing or waterproofing on the exterior before backfill.
- Backfill placed carefully and compacted in lifts, not bulldozed in against green walls.
- Grading that slopes away from the house for the life of the home.
We build both, and we will recommend whichever fits your design, site and schedule.