How Thick Should a Concrete Driveway Be?
Four inches is the standard answer, but the right thickness depends on what parks on it and what is underneath it.
Four inches is the standard answer for a residential driveway, and for most homes with passenger cars and pickups it works well. But thickness is only one part of a driveway that lasts. What sits under the concrete matters as much as the concrete itself.
The quick guide
- 4 inches for cars, SUVs and half-ton pickups.
- 5 to 6 inches where heavier trucks, RVs, boats on trailers or equipment will park or turn.
- Thickened edges, often an extra inch or two at the perimeter, where tires run close to the edge and the slab has the least support.
Going from four to five inches adds roughly 25 percent more concrete, but it also adds a lot of load-carrying capacity. If a dump truck will deliver firewood or a camper will spend winters on the drive, that extra inch is cheap insurance.
The base does the heavy lifting
Concrete is strong in compression but does not like to bridge soft spots. A driveway poured on soft, wet or uncompacted soil will crack no matter how thick it is. A proper base means stripping topsoil and organics, then placing and compacting crushed stone, typically four inches or more. The base is graded so water drains away instead of pooling under the slab.
In Northern Ohio’s clay soils, drainage is the difference between a driveway that lasts decades and one that heaves every February. Water trapped under a slab freezes, expands and lifts it.
The mix and the reinforcement
Exterior concrete in our climate should be air-entrained. Microscopic air bubbles give freezing water somewhere to go, which protects the surface from scaling. A mix around 4,000 psi is common for driveways here. Wire mesh, rebar or fiber reinforcement helps hold cracks tight if they form, but reinforcement does not replace a good base or properly spaced joints.
Joints are part of the design
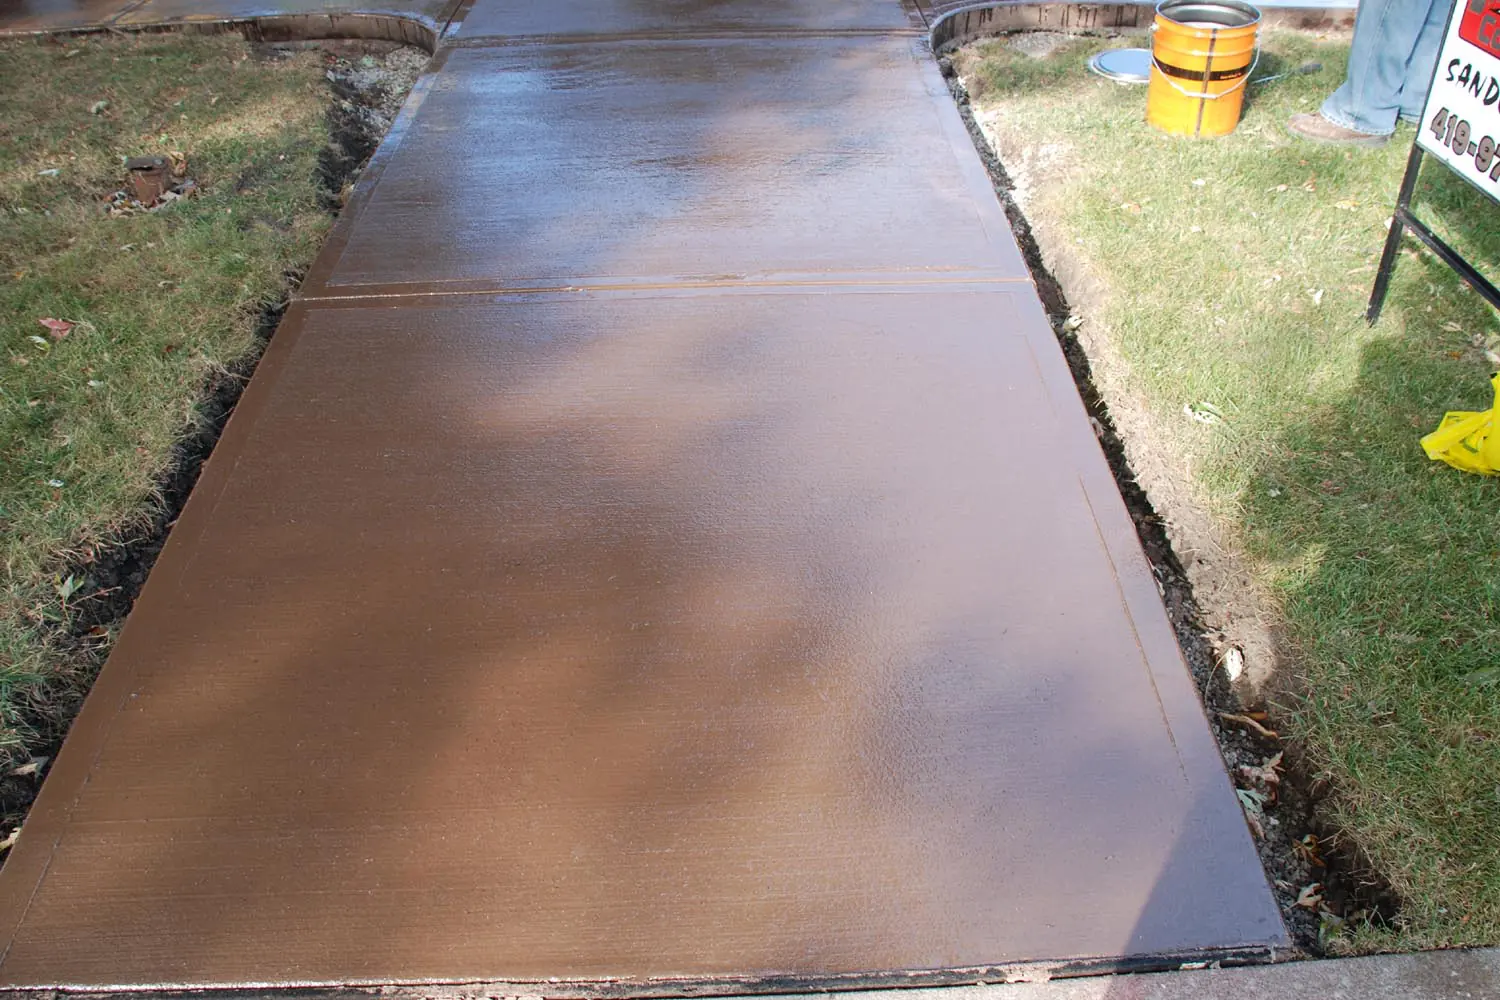
All concrete shrinks as it cures, and control joints give it a planned place to crack. For a four-inch slab, joints are usually spaced 8 to 12 feet apart and cut to a quarter of the slab depth, keeping panels close to square. We lay joints out before the pour, not as an afterthought.
The bottom line
Ask any contractor three questions: how thick, what base, and where the joints go. If the answers are four inches or more, compacted stone, and a joint plan, you are on the right track.