House Raising, Step by Step
What actually happens when a house is lifted off its foundation, and what homeowners should plan for.
Watching a house rise off its foundation is impressive, but the lift itself is the shortest part of the project. Here is the full sequence, so you know what to expect.
Assessment and planning
Every house is different. We look at how the home is framed, what it sits on, how it is accessed, and where the utilities enter. Depending on the project, structural engineering and a building permit may be required, and flood-elevation projects may have specific height requirements.
Disconnecting the house
Before anything moves, the home is emptied of occupants and utilities are disconnected: gas, electric, water, sewer and anything else that passes through the foundation. Exterior steps, decks and porches attached to the house are often removed as well.
Getting steel under the house
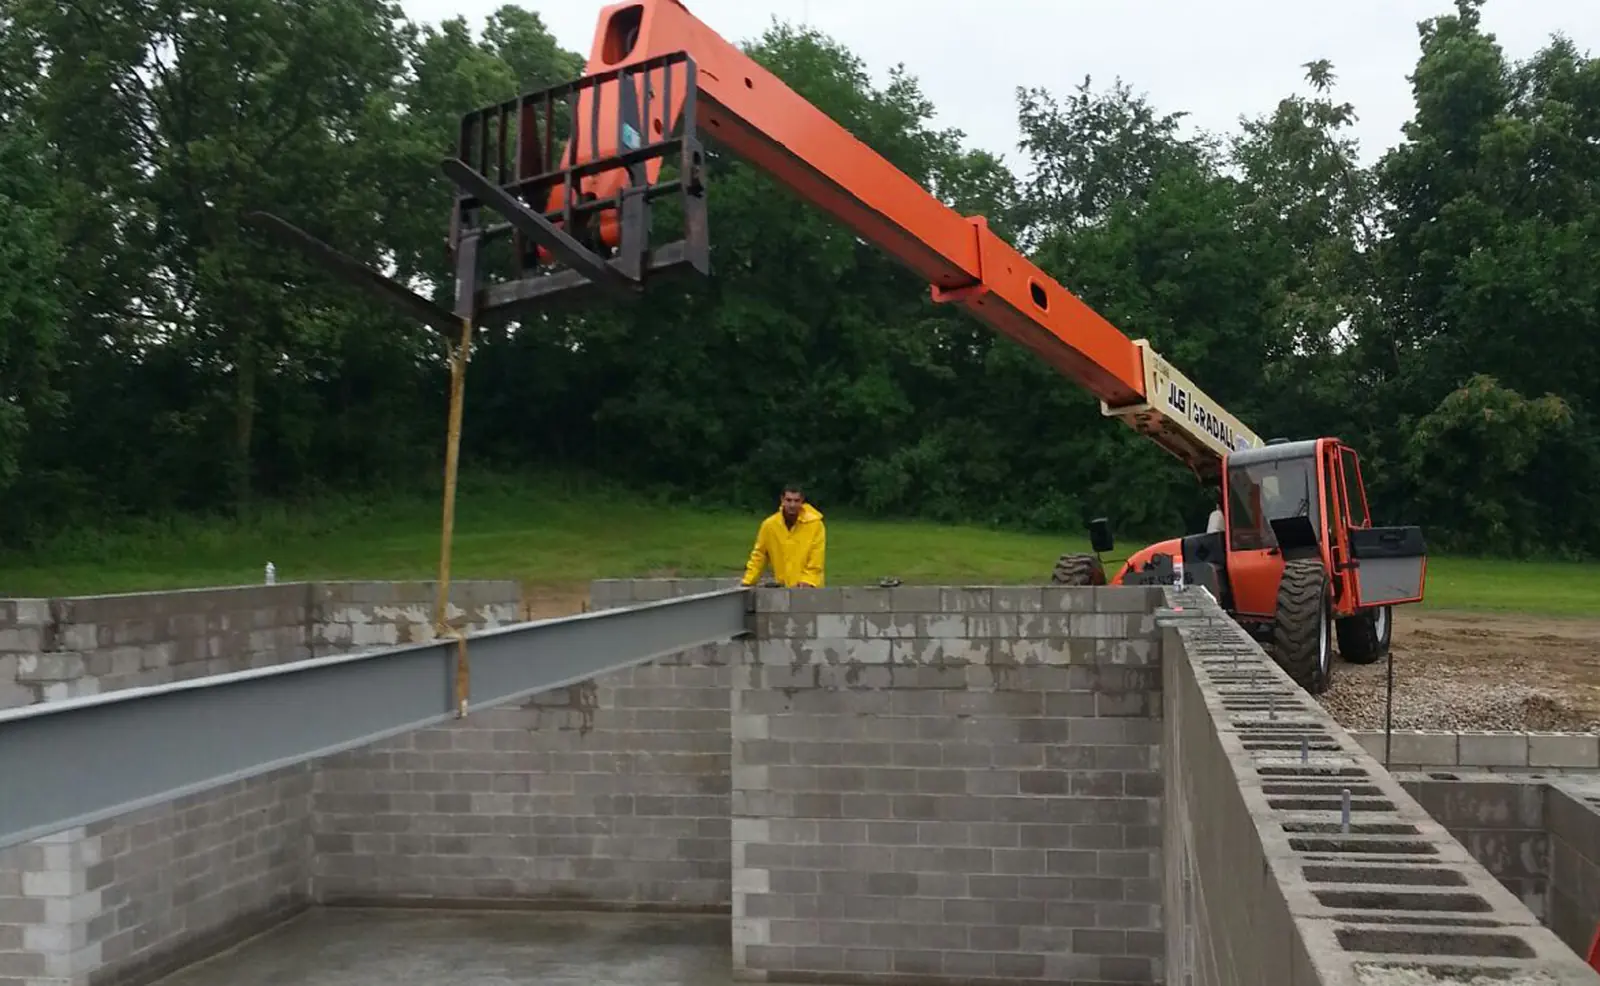
The crew excavates around the foundation and cuts openings through the walls. Main steel beams are slid through and under the floor system, with cross beams beneath them. This steel framework is what actually carries the house during the lift.
The lift
Hydraulic jacks raise the house in small, controlled increments, keeping it level as it goes. Timber cribbing is stacked under the beams as it rises, so the house always rests on solid support.
Building underneath
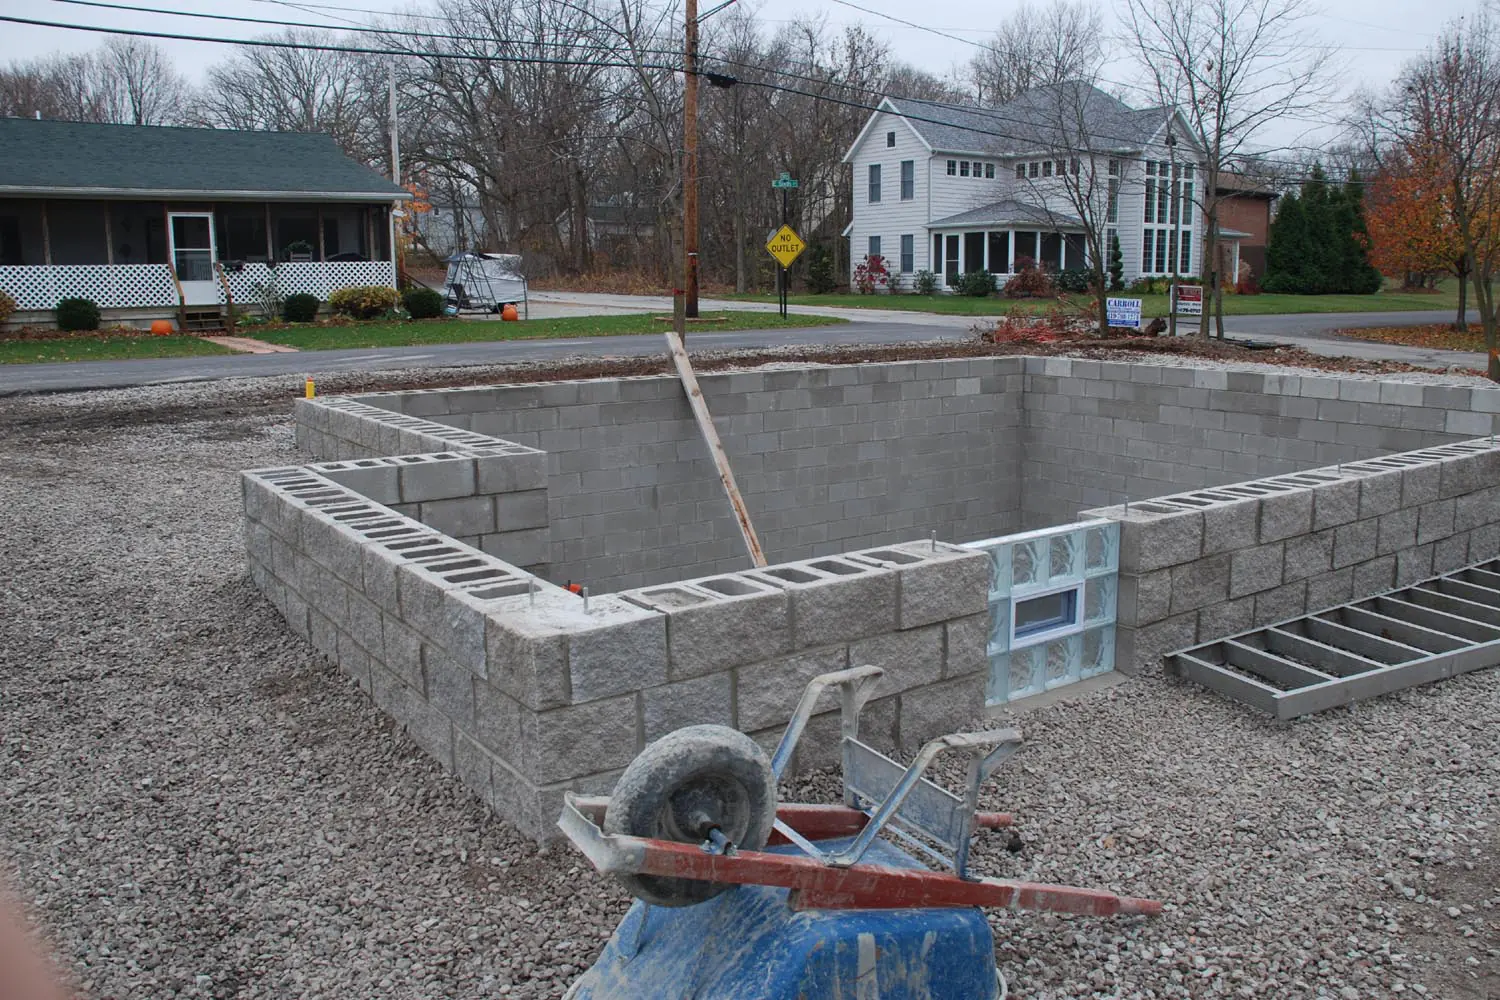
With the house safely supported, the old foundation can be repaired, removed or built up. New footers are poured where needed and new walls are built to the new height. If you are adding a full basement, this is when the excavation deepens and the basement is built.
Setting it down
The house is lowered onto its new foundation and anchored. Steel and cribbing come out, the openings are closed, and the walls are damp-proofed and backfilled.
Putting it back together
Utilities are reconnected by the appropriate trades. New steps, stoops or porches are built to reach the new floor height, and the site is regraded so water drains away from the new foundation.
How long does it take?
It depends on the house, the foundation work underneath and permitting. A realistic plan accounts for each stage, not just the day the house goes up. We lay that schedule out before we start, so you can plan where you will stay.