Planning a Steel Building: Site & Foundation Checklist
The decisions to settle before ordering a pre-engineered steel building, from door sizes to anchor bolts.
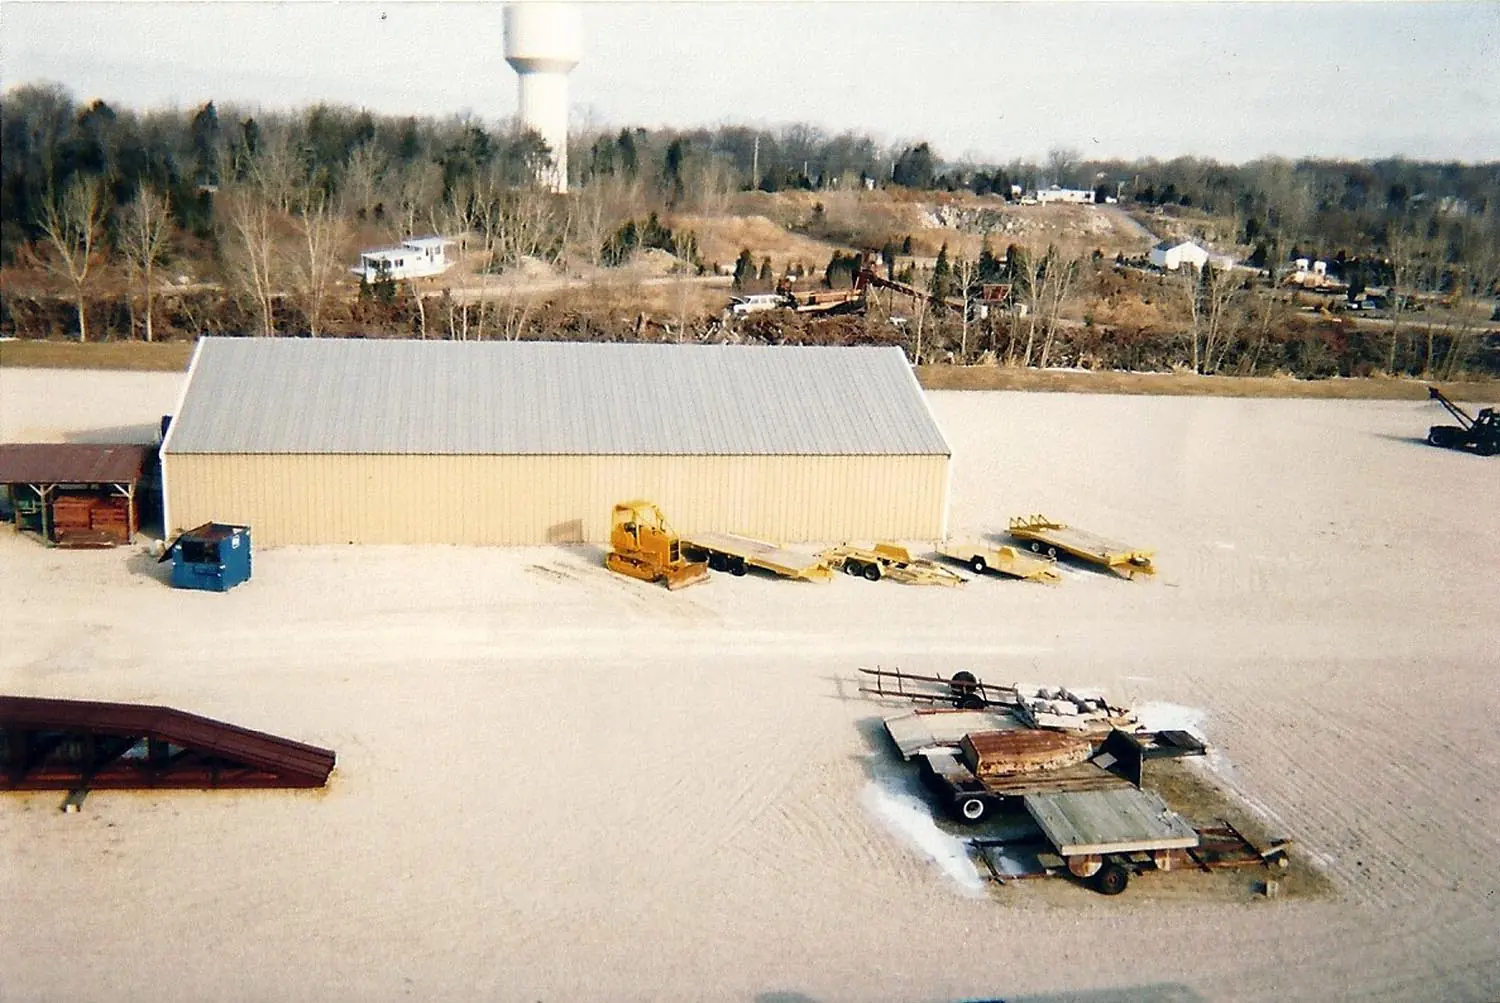
Pre-engineered steel buildings go up quickly once the package arrives, which is why the planning before it arrives matters so much. Use this checklist before you order.
Use and size
- What happens inside? Storage, a shop, livestock, retail and offices all lead to different layouts and finishes.
- Clear height. Measure your tallest equipment with the door open, or the lift raised.
- Doors. Overhead door sizes and locations drive the framing. Changing them later is expensive.
- Room to grow. An endwall designed for future expansion costs little now.
Permits and loads
Most steel buildings need a building permit and engineer-stamped drawings, typically provided by the manufacturer for your location’s snow and wind loads. Check zoning setbacks and height limits early. A building that does not fit the lot is a problem no amount of steel solves.
The site
- Can a semi with the building package, and a crane or lift, reach the pad?
- Where does water go now, and where will it go off a big new roof?
- Is the soil suitable, or does soft material need to be removed and replaced?
The foundation
Steel buildings put concentrated loads, and sometimes uplift, at each column. The manufacturer provides column reactions and an anchor bolt plan, and the foundation is designed from them. Expect piers or thickened footings at the columns, perimeter footings below frost depth and a slab sized for your use.
Anchor bolts
This is the detail that decides how smoothly the frame goes up. Anchor bolts must match the plan for location, projection and diameter. A bolt an inch off can mean field fixes before the first column stands. We set them with templates and check them before the pour.
Under the slab
Plumbing, floor drains, electrical conduit and any in-floor heat must be in place before the slab is poured. Decide early where the restroom, the welder outlet and the floor drain go.
Lead time
Building packages are made to order, and lead times vary with the manufacturer and the season. Ordering early lets the site and foundation work line up with delivery, so the pad is ready when the steel arrives.